
Address
30 Dane Row, Willow Grove, NB
Price
$ 629,000
Property Attributes
- ID#NB139404
- TypeSingle Family
- Listing Status Active
- MunicipalityWillow Grove
- CityWillow Grove
- AreaWillow Grove
- Postal CodeE2S 1L6
- Style
- Year Built2004
- Price$ 629,000
- Bedrooms5
- Bathrooms2
- Half Bathrooms1
- Sqr Footage4220
- Lot Size1.1 Acres
Data Source:
Canadian Real Estate Association (CREA)
Property Description
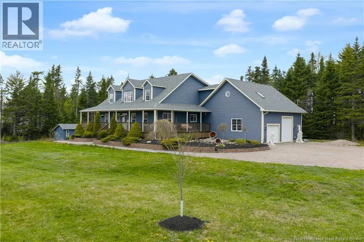
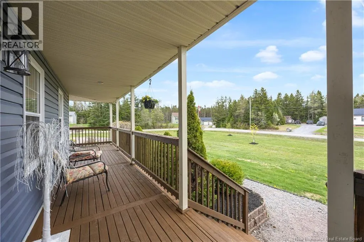
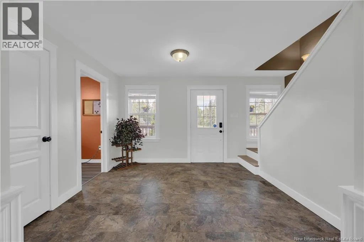
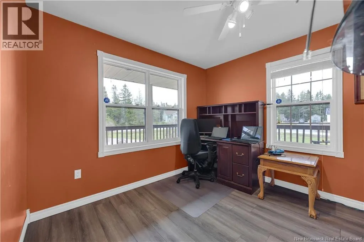
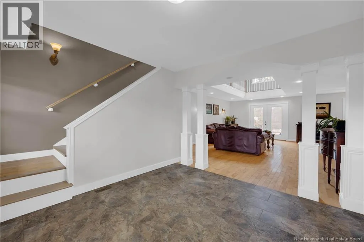
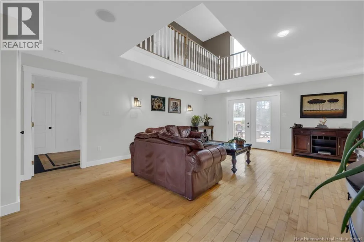
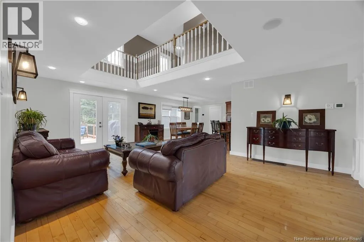
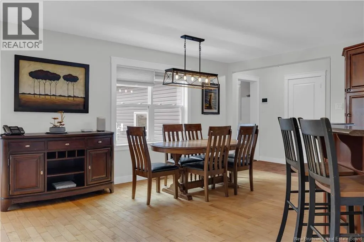
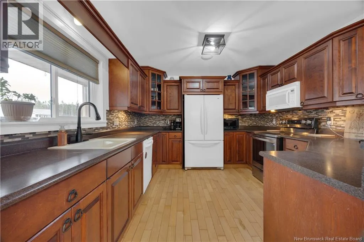
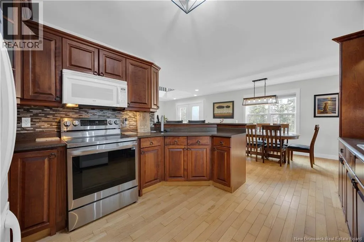
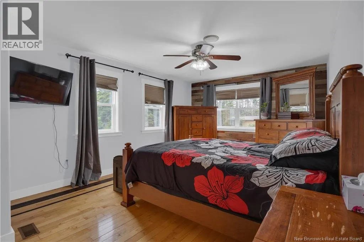
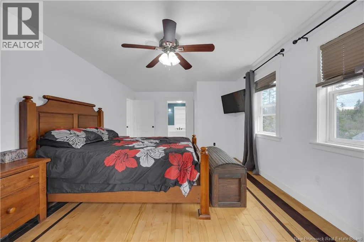
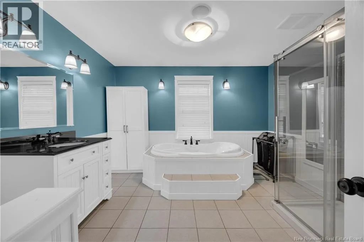
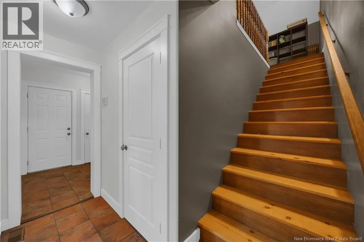
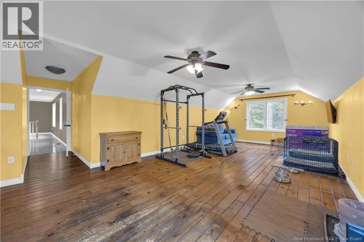
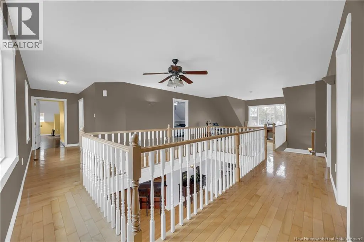
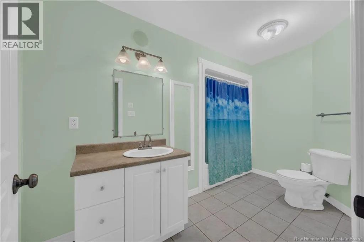
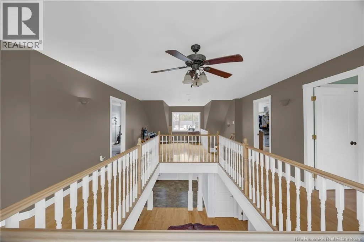
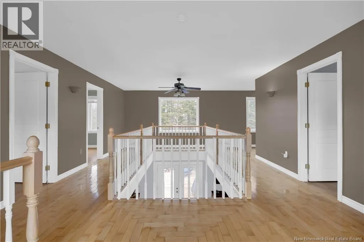
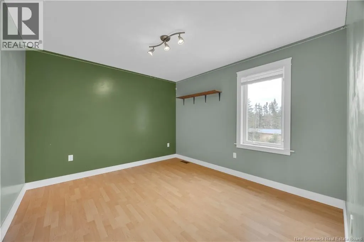
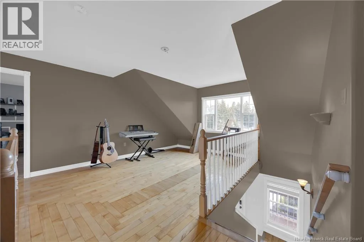
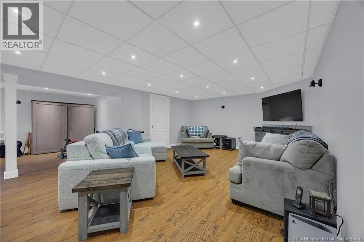
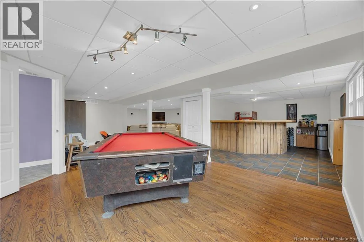
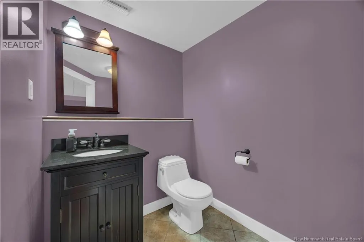
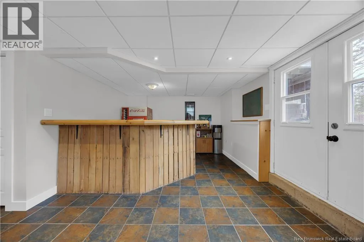
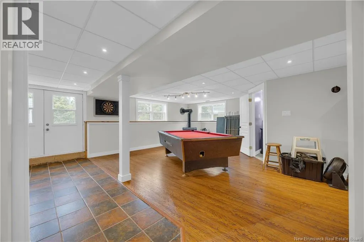
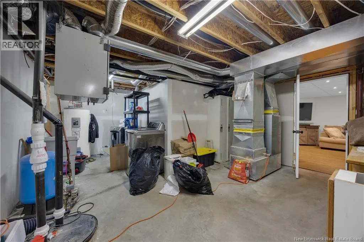
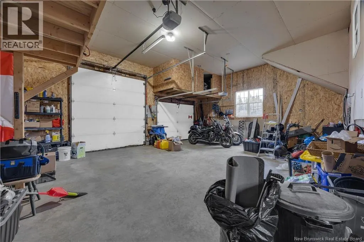
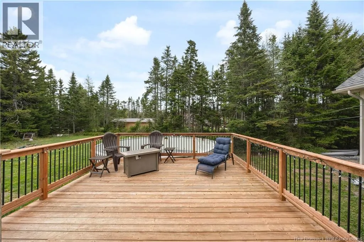
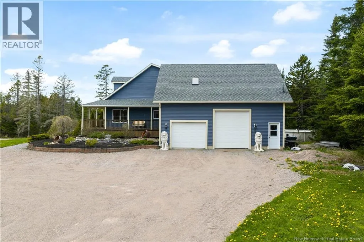
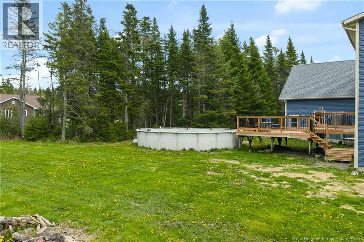
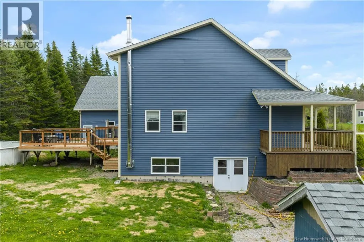
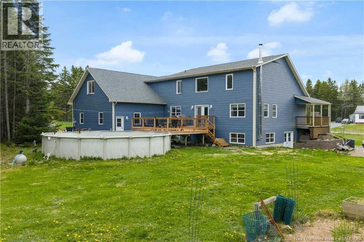
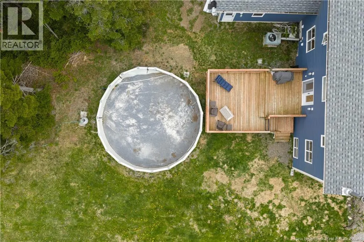
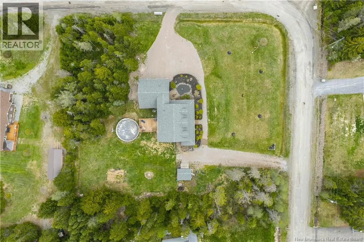
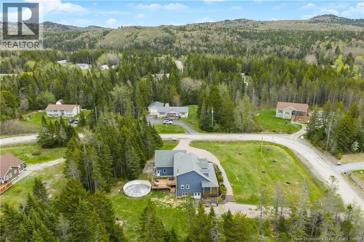
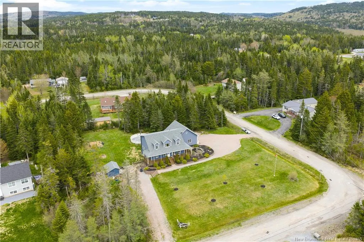
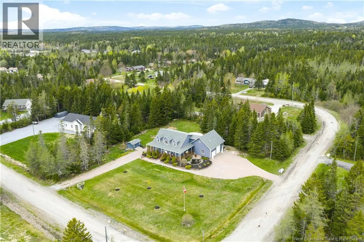
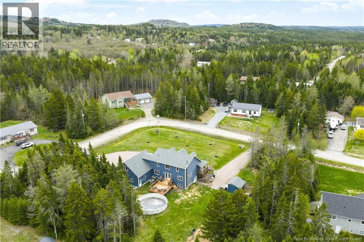
Welcome to 30 Dane Row! Rurally located in beautiful Willow Grove this custom 2 storey is set on a large corner lot and has so much to offer. Minutes from NB ATV Trails, less than 10 minutes from the Saint John Airport and 20 minutes from Saint John City Centre this property provides country living without sacrificing city amenities. This home is situated in a quiet family oriented neighbourhood well off the main road. Exterior features include tons of parking with 2 separate driveways great for Boat/RV parking, large landscaped yard, gorgeous wrap-around front veranda, tranquil garden pond, new roof (2025) and brand new back deck. Moving inside, the front foyer with custom columns/archway is spacious and seamlessly flows into your open concept main level living room, dining space and kitchen with breakfast bar. The pantry off the kitchen (former 1/2 bath) provides storage or could easily be transitioned back into half bath as plumbing is capped off. In addition the main level features an office, primary bedroom with ensuite and walk-in closet. Upstairs there are 3 bedrooms, a full bathroom and multi-purpose garage loft. The fully finished walk-out basement includes living room, 1/2 bathroom, full bar, wood stove and additional storage space. Attached double garage has one oversized door great for toys! This location also provides low property tax rates compared to other surrounding areas. Call to book your private viewing today before this gem is gone! (id:7434)
General Features
| Features | Balcony/Deck/Patio |
|---|---|
| Property Type | Single Family |
| Building Cooling Type | Heat Pump |
| Location Description | St Martins Rd - Spruce Rd - Alan Lane - Dane Row |
| Foundation Type | Concrete |
| Building Type | House |
| Ownership Type | Freehold |
| Building.StoriesTotal | 2 |
Interior Features
| Building Fireplace Present | False |
|---|---|
| Building Heating Type | Heat Pump, Stove |
| Building Heating Fuel | Wood |
| Construction Style Attachment | Detached |
| Flooring Type | Laminate, Tile, Hardwood |
| Living Area Range | 4220 |
| Bedrooms | 5 |
Exterior Features
| Pool Type | Above ground pool |
|---|---|
| Structure | Shed |
| Sewer | Septic System |
| Exterior Finish | Vinyl |
Room Details
| Room | Dimensions | Level | Flooring | Details |
|---|---|---|---|---|
| Bath (# pieces 1-6) | 6'6'' x 5'6'' | Basement | ||
| Bedroom | 11'6'' x 14'2'' | Second level | ||
| Ensuite | 12'0'' x 11'11'' | Main level | ||
| Foyer | 11'0'' x 10'9'' | Main level | ||
| Games room | 32'3'' x 18'11'' | Basement | ||
| Kitchen | 21'9'' x 11'9'' | Main level | ||
| Laundry room | 16'6'' x 19'4'' | Basement | ||
| Living room | 15'8'' x 20'6'' | Main level | ||
| Loft | 13'10'' x 31'0'' | Second level | ||
| Office | 10'11'' x 10'2'' | Main level | ||
| Other | 7'6'' x 4'2'' | Main level | ||
| Primary Bedroom | 11'11'' x 20'6'' | Main level | ||
| Storage | 8'1'' x 6'10'' | Basement |
Amenities
- Views
- New Construction
- Adult 55+
- Lease To Own
- No Strata Fees
- Furnished
- Primary On Main
- Air Conditioning
- Seller Finance
- Green
- Fixer Upper
- Horse
- Golf
- Fireplace
- Deck
- Garage
- Basement
- Pool

Property vs Single Family Average in E2S 1L6
Price
Year Built

 All information deemed reliable but not guaranteed. All properties are subject to prior sale, change or withdrawal. Neither listing broker(s) or information provider(s) shall be responsible for any typographical errors, misinformation, misprints and shall be held totally harmless. Listing(s) information is provided for consumer's personal, non-commercial use and may not be used for any purpose other than to identify prospective properties consumers may be interested in purchasing. The data relating